Picture a first-time patient pulling into your car park. They check the suite number, scan for signs, push through a heavy door, and reach a crowded reception desk with no idea where to sit. Stress starts rising before treatment even begins.
Now picture the opposite. The signs are clear, the door opens easily, reception is calm, and the waiting area feels more like a lounge than a corridor. That difference comes from planning, not luck.
Clear paths, early code checks, and sensible choices in light, sound, and air can lower anxiety before anyone sits in the chair. The checklist below can help your project team spot gaps before work starts.
Key Takeaways
Strong clinic design reduces stress, improves flow, and supports safer care.
Map each step from parking to payment before you draw walls.
Plan sterilisation around a one-way dirty-to-clean flow from the start.
Treat ventilation, lighting, and acoustics as clinical tools, not décor.
Use plain-language signs, accessible paths, and clear forms for every patient.
Pick a delivery model that matches your budget, timeline, and appetite for risk.
What Goes Into a Clinic Build?
A clinic build turns an empty shell or tired tenancy into a working practice.
It covers layout, services, joinery, finishes, equipment zones, and every approval needed before opening day.
Typical scope includes electrical work to AS/NZS 3003 in patient areas, heating, ventilation, and air conditioning, cabinetry, imaging rooms, IT, and council or certifier approvals. Your designer, builder, engineers, equipment supplier, and practice owner all need to work from the same brief.
Map the Patient Journey First
When you design each step of the visit, the rooms make more sense.

Pre-Visit and Arrival
Start before the front door. Booking messages should explain parking, entry points, and access needs. On site, clear signs, an automatic door where possible, and a direct sight line to reception reduce hesitation. Add a lower counter section and self-check-in if your patient volume justifies it.
Waiting Areas That Calm
Waiting feels longer when people do not know what happens next. Research on children found that a multisensory waiting room lowered pre-treatment anxiety compared with a standard room, and one study found orange or lavender ambient scent improved mood and reduced anxiety. Break the space into a quiet zone and a small family zone, bring in daylight, soften sound with acoustic finishes, and show the next steps in plain language.
Treatment Rooms and Checkout
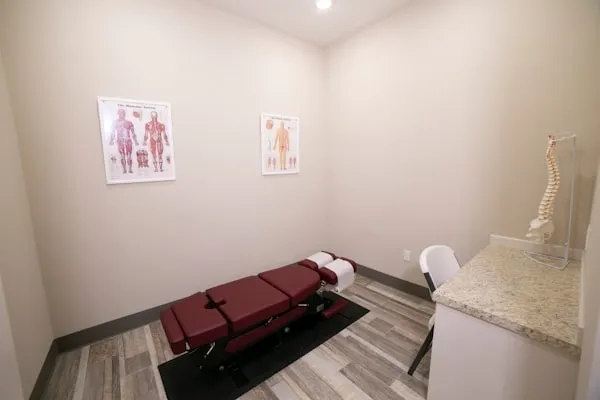
Keep treatment rooms easy to enter, easy to read, and free of clutter. Wide doors help patients using mobility aids. Indirect light and concealed suction noise make the space feel calmer, while a private payment point makes checkout less awkward.
Room-by-Room Layout, Zoning, and Flow
Clear zoning cuts wasted steps and lowers the risk of cross-contamination.
Zoning Basics
Divide the plan into public areas, clinical areas, and support areas. Put reception and waiting near the entry, keep treatment and imaging together, and place staff and plant spaces out of patient sight. Separate staff and patient circulation where the tenancy allows.
Sterilisation and Imaging
Sterilisation needs a one-way dirty-to-clean sequence. Use pass-through or U-shaped benches, hands-free taps, and clean storage beside treatment rooms. Put X-ray close to those rooms but out of main walkways. The WA Radiological Council notes that some intraoral rooms may not need extra shielding, but requirements vary by state, so confirm them early. ARPANSA's 2025 dental radiation code sets the national baseline.
Compliance to Design In
Early compliance work is cheaper than late rework.
Building, Access, and Infection Control
Your project must align with the National Construction Code 2022 and the Premises Standards under the Disability Discrimination Act, which point to AS 1428.1 for access. Surface and fixture choices should also support NHMRC 2019 infection prevention guidance. The Dental Board expects alignment with that guidance, and the ADA also points practices to reprocessing standards such as AS/NZS 5369:2023.
Electrical, Radiation, and Records
Bring in an electrical engineer early so patient areas meet AS/NZS 3003, including protected zones, residual current devices, and bonding of metal fixtures. NSW Health's Engineering Services Guide reinforces this requirement. Keep a standards register in the brief so every decision is easy to track at audit time.
Sensory Choices That Lower Anxiety
The feel of the room shapes how safe and calm people think the care will be.

Lighting: Layer indirect ambient light with adjustable task lights. Acoustics: Use absorptive ceiling panels in waiting areas and seal treatment room doors. AS/NZS 2107 recommends about 40 to 45 dB of background noise in healthcare waiting areas.
Materials: Choose seamless, non-porous, chemical-resistant finishes in clinical rooms and wipeable upholstery throughout. Nature Cues: Views to planting, timber-look accents, and simple artwork can make the space feel less clinical. Safe Work Australia and Victorian guidance also stress adequate mechanical ventilation as a frontline infection control measure.
Accessibility, Inclusion, and Health Literacy
A clinic works better when every patient can move through it with confidence.
Provide a continuous accessible path of travel, correct door clearances, and turning spaces. Use consistent icons, high-contrast signs, and tactile elements where they are required. About 60 percent of Australians have low health literacy, so forms, consent steps, and waiting-room messages should use plain language. If possible, include one treatment room with adjustable lighting and a quiet waiting corner.
Budgeting, Phasing, and Procurement
The right delivery model helps you balance speed, cost, and control.
If you want to fast-track a code-compliant build without losing productive chair time, it helps to bring in a specialist partner who understands healthcare approvals, staging, and delivery. Soulmed’s team can coordinate planning, permits, and construction so the practice opens sooner, and you can review typical timelines and inclusions online through medical centre fitouts before you commit.
Big cost drivers include building services upgrades, sterilisation joinery, imaging needs, and acoustic work. If you are refurbishing while open, stage noisy work after hours and plan a temporary reception setup so treatment rooms stay productive.
Model | Design Control | Delivery Risk | Speed
|
|---|---|---|---|
Design-only | Maximum | Higher, separate builder | Slower |
Design and Construct | Moderate | Single point | Moderate |
Turnkey | Less micro-control | Coordinated | Fastest |
Start landlord consent, permits, radiation notices, and occupancy sign-off during concept design. Those approvals can stall a program for weeks if they start too late.
Checklist
A short pre-build check can prevent expensive fixes later.
Map the full patient journey in each room brief
Confirm dirty-to-clean sterilisation flow
Match finishes to cleaning and chemical exposure
Include reception privacy and an accessible counter
Plan wayfinding, signs, and tactile elements where required
Document fresh-air provision and an indoor air quality test plan
Set acoustic targets and lighting controls
Check imaging location and radiation compliance
Coordinate electrical work to AS/NZS 3003 in patient areas
Review forms and displays for health literacy
Track landlord, certifier, and radiation approvals from day one
Conclusion
Start with the patient journey, lock in compliance early, and use light, sound, and air to make the space feel clear and calm. Small design choices, from door width to lighting control, shape how people feel in your care.
أسئلة متكررة
How Long Does a Typical Clinic Project Take?
Most projects take six to twelve months, depending on size, approvals, and whether you are starting with a shell or refurbishing an existing site. Landlord consent and radiation notices can add weeks if they start too late.
Do I Need a Dedicated Sterilisation Room for a Small Practice?
Yes. Even a two-room practice needs a defined dirty-to-clean workflow. A compact pass-through bench and separate clean storage can fit in a small footprint and still support safe instrument cleaning and storage.
What Makes Waiting Areas Feel Stressful?
Harsh lighting, hard surfaces, no acoustic control, and no clear information all raise tension. Daylight, sound absorption, a quiet corner, and a simple next-step display usually make the room feel easier to use.
How Can I Reduce Noise Without Using Hard-to-Clean Furnishings?
Use absorptive ceiling tiles, wipeable acoustic wall panels, sealed doors, quiet diffusers, and careful duct sizing. Those choices can lower background noise without relying on soft seating or heavy fabric.

كُتب بواسطة